 Conduit
Infrastructure
should be
invisible.
Craftsmanship
shouldn't.
Class A office fit-outs. Server closet remediation. Data center buildouts. Every run dressed, every label printed, every pathway documented before we close the cabinet door.
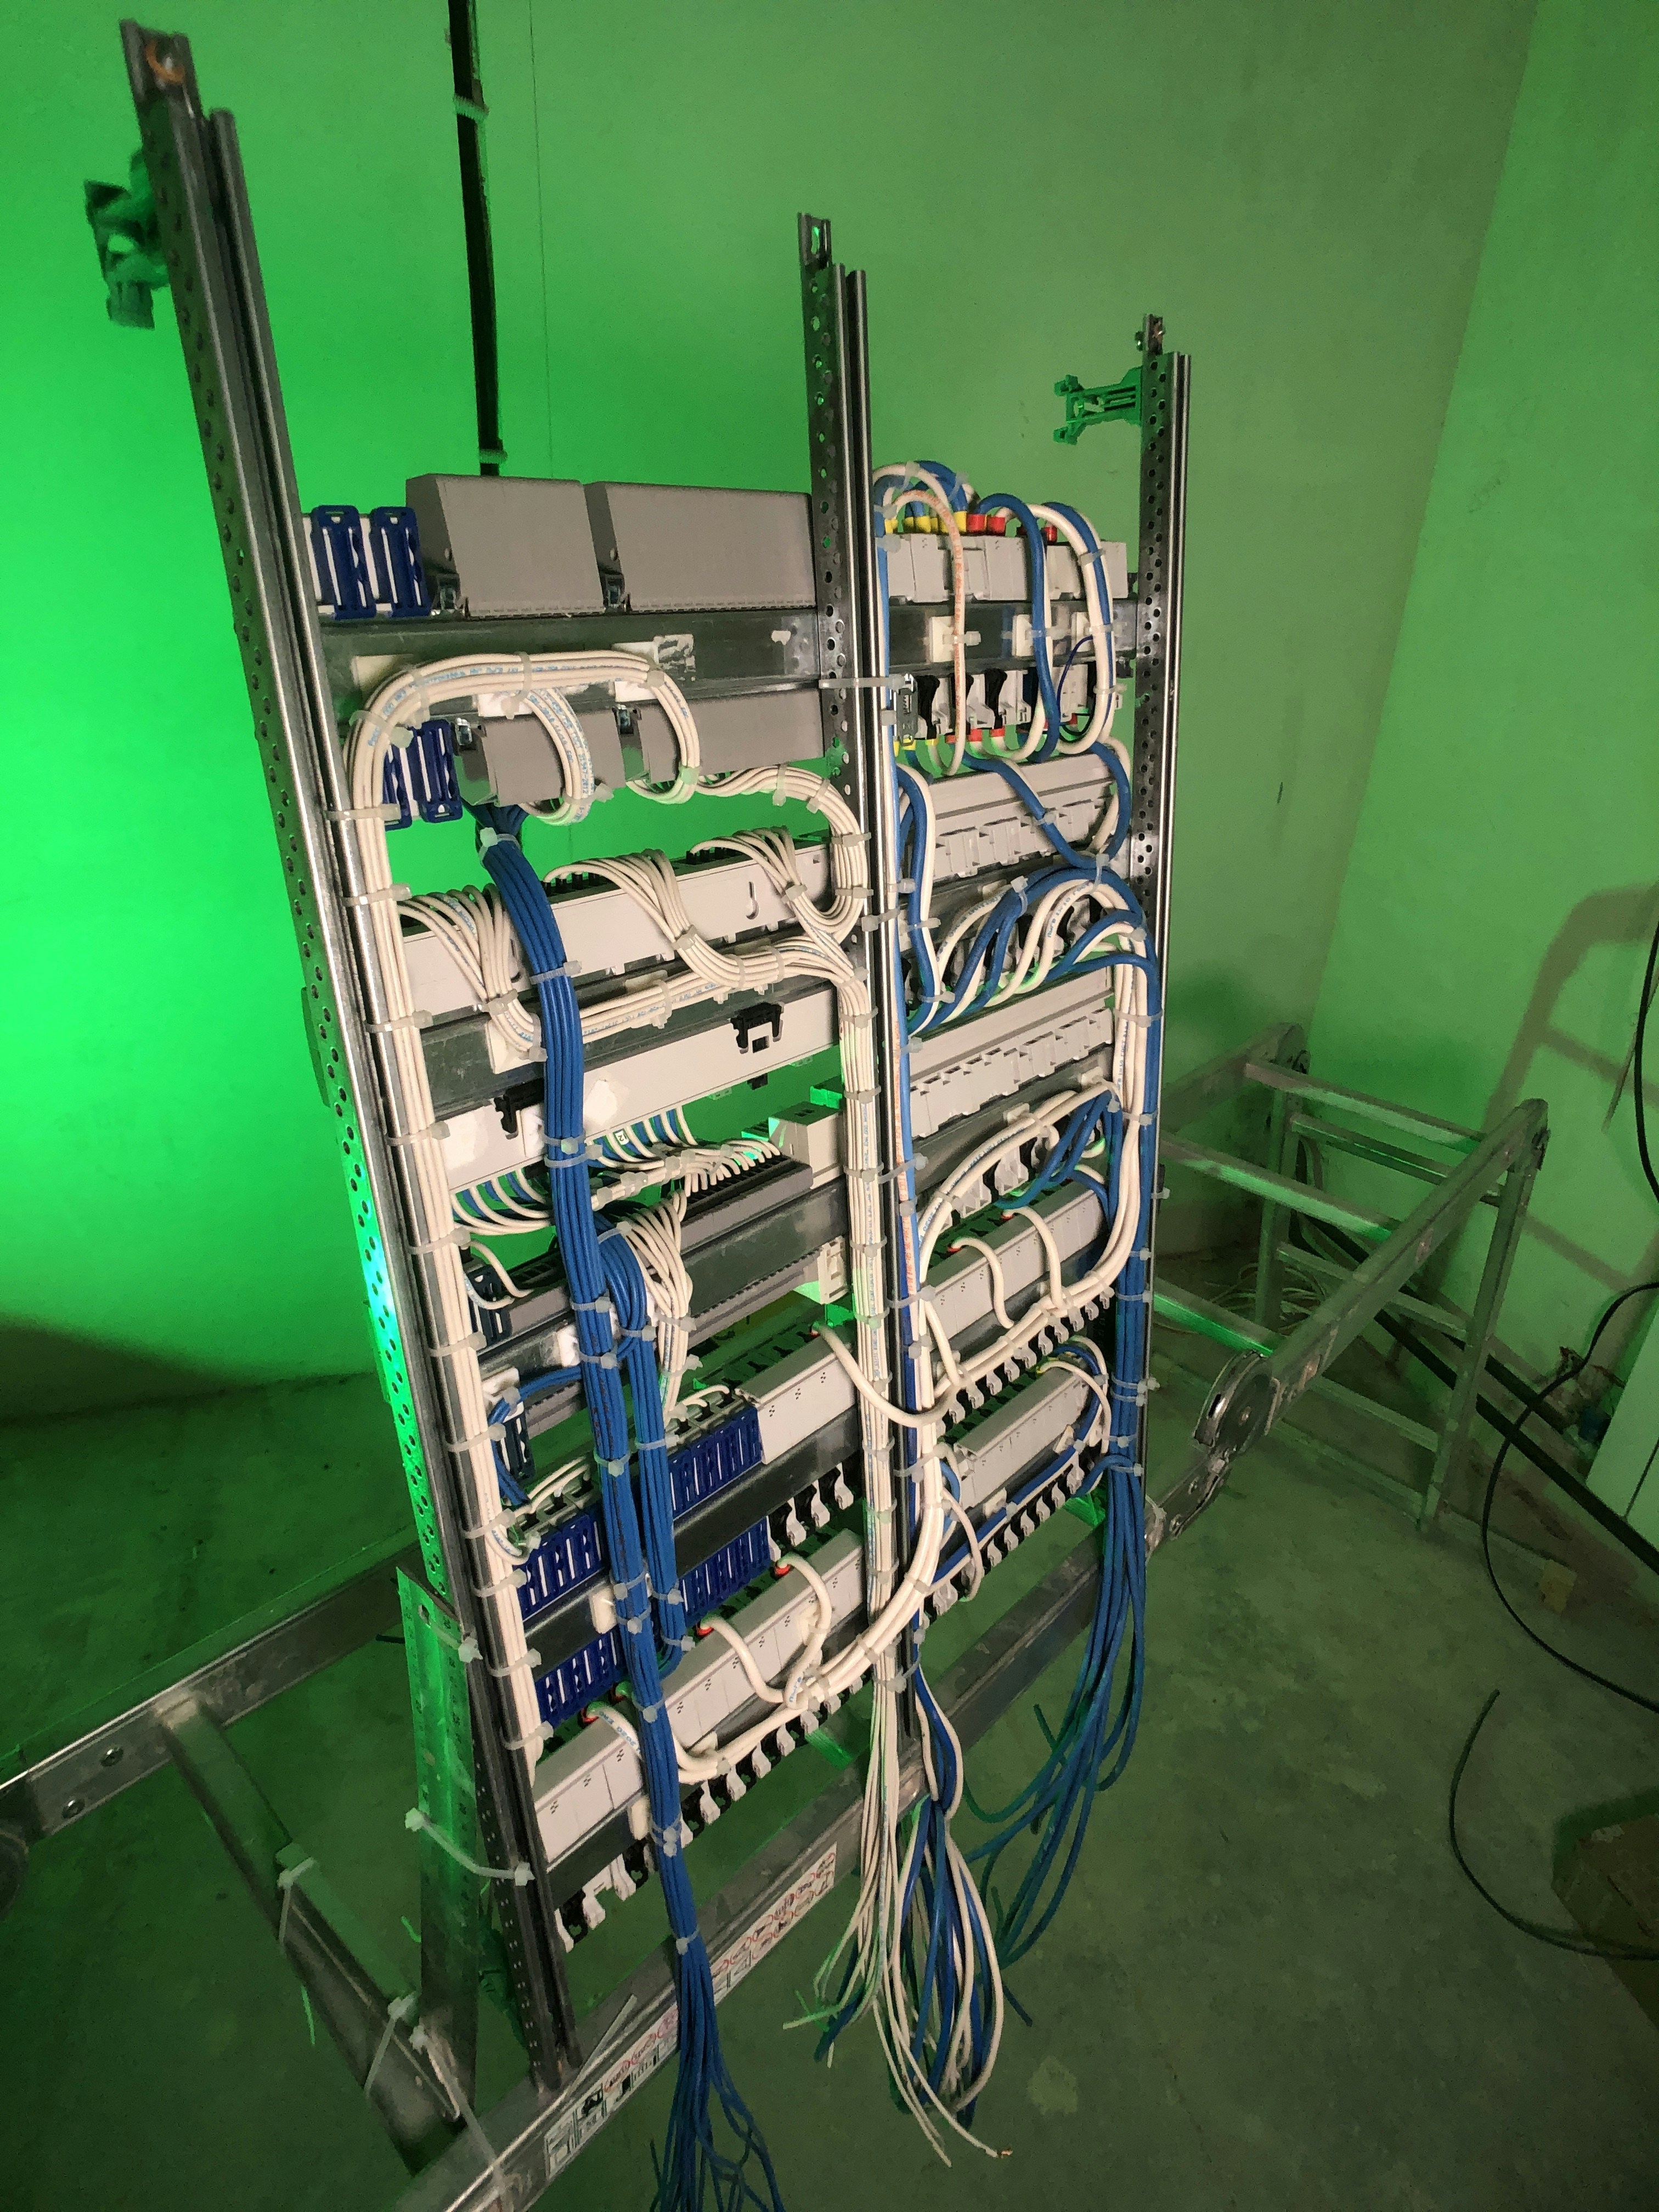
340-port Cat6A install · Pearl District, Portland
Belden 10GXS13 · Panduit angled patch panels · Velcro One-Wrap at 6″ centers · all ports labeled front & rear per TIA-606-C
Legacy chaos has a pattern. We find it first.
Every remediation begins with a full audit. We photograph, trace, and document every existing run before a single cable is touched. The site-assessment report — delivered within 48 hours — maps every pathway, identifies every unlabeled strand, and prices the clean-up with zero surprises. You know exactly what you're inheriting. So do we.
They handed me a 40-page audit two days after walking the building. I'd owned that closet for six years and finally understood what was in it.
— Marcus Webb, Facilities Director, Pacific Tower Portland
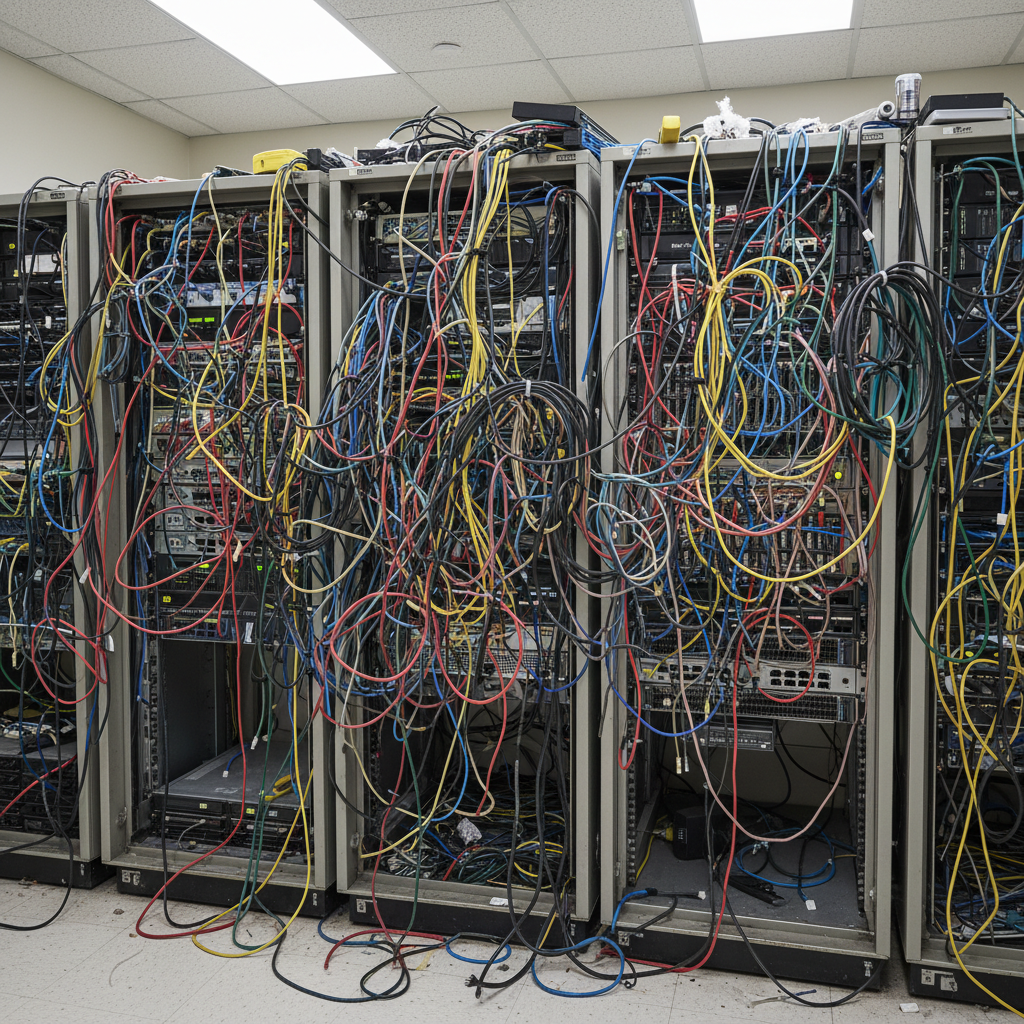
↑ Typical pre-remediation condition: unmanaged slack, mixed-generation cabling, zero documentation.
Every route is drawn before the first pull.
Hand-annotated pathway diagrams define conduit runs, J-hook spacing, bend radii, and pull-point locations before we order materials. Material callouts specify exact part numbers — no substitutions without written approval. The plan is issued to the GC, the owner, and the AHJ simultaneously. Inspectors have told us it's the most thorough submittal package they receive.
The submittal package passed plan review on the first submission. We've never had that happen with a low-voltage sub before.
— Diana Cho, Project Manager, Confluence Construction Group
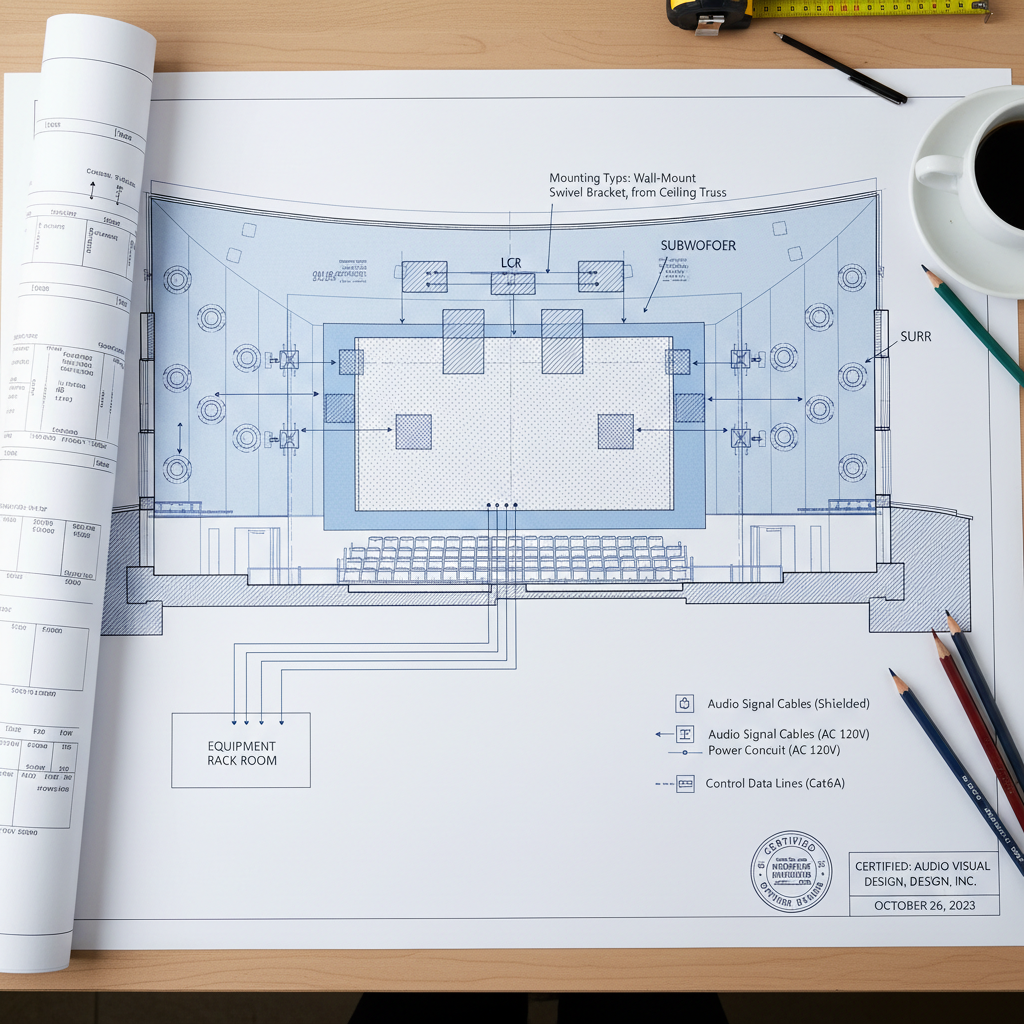
↑ Pathway diagram with Belden part numbers, conduit fill calculations, and J-hook centers annotated.
Pulled clean. Dressed from the first inch.
We pull cable from the source, not the destination. Every run is tensioned to spec, labeled at both ends before it enters the pathway, and dressed to the tray on the same day it's pulled. No loose bundles left overnight. No unlabeled ends. The mid-install state looks like most contractors' finished work — and we're not done yet.
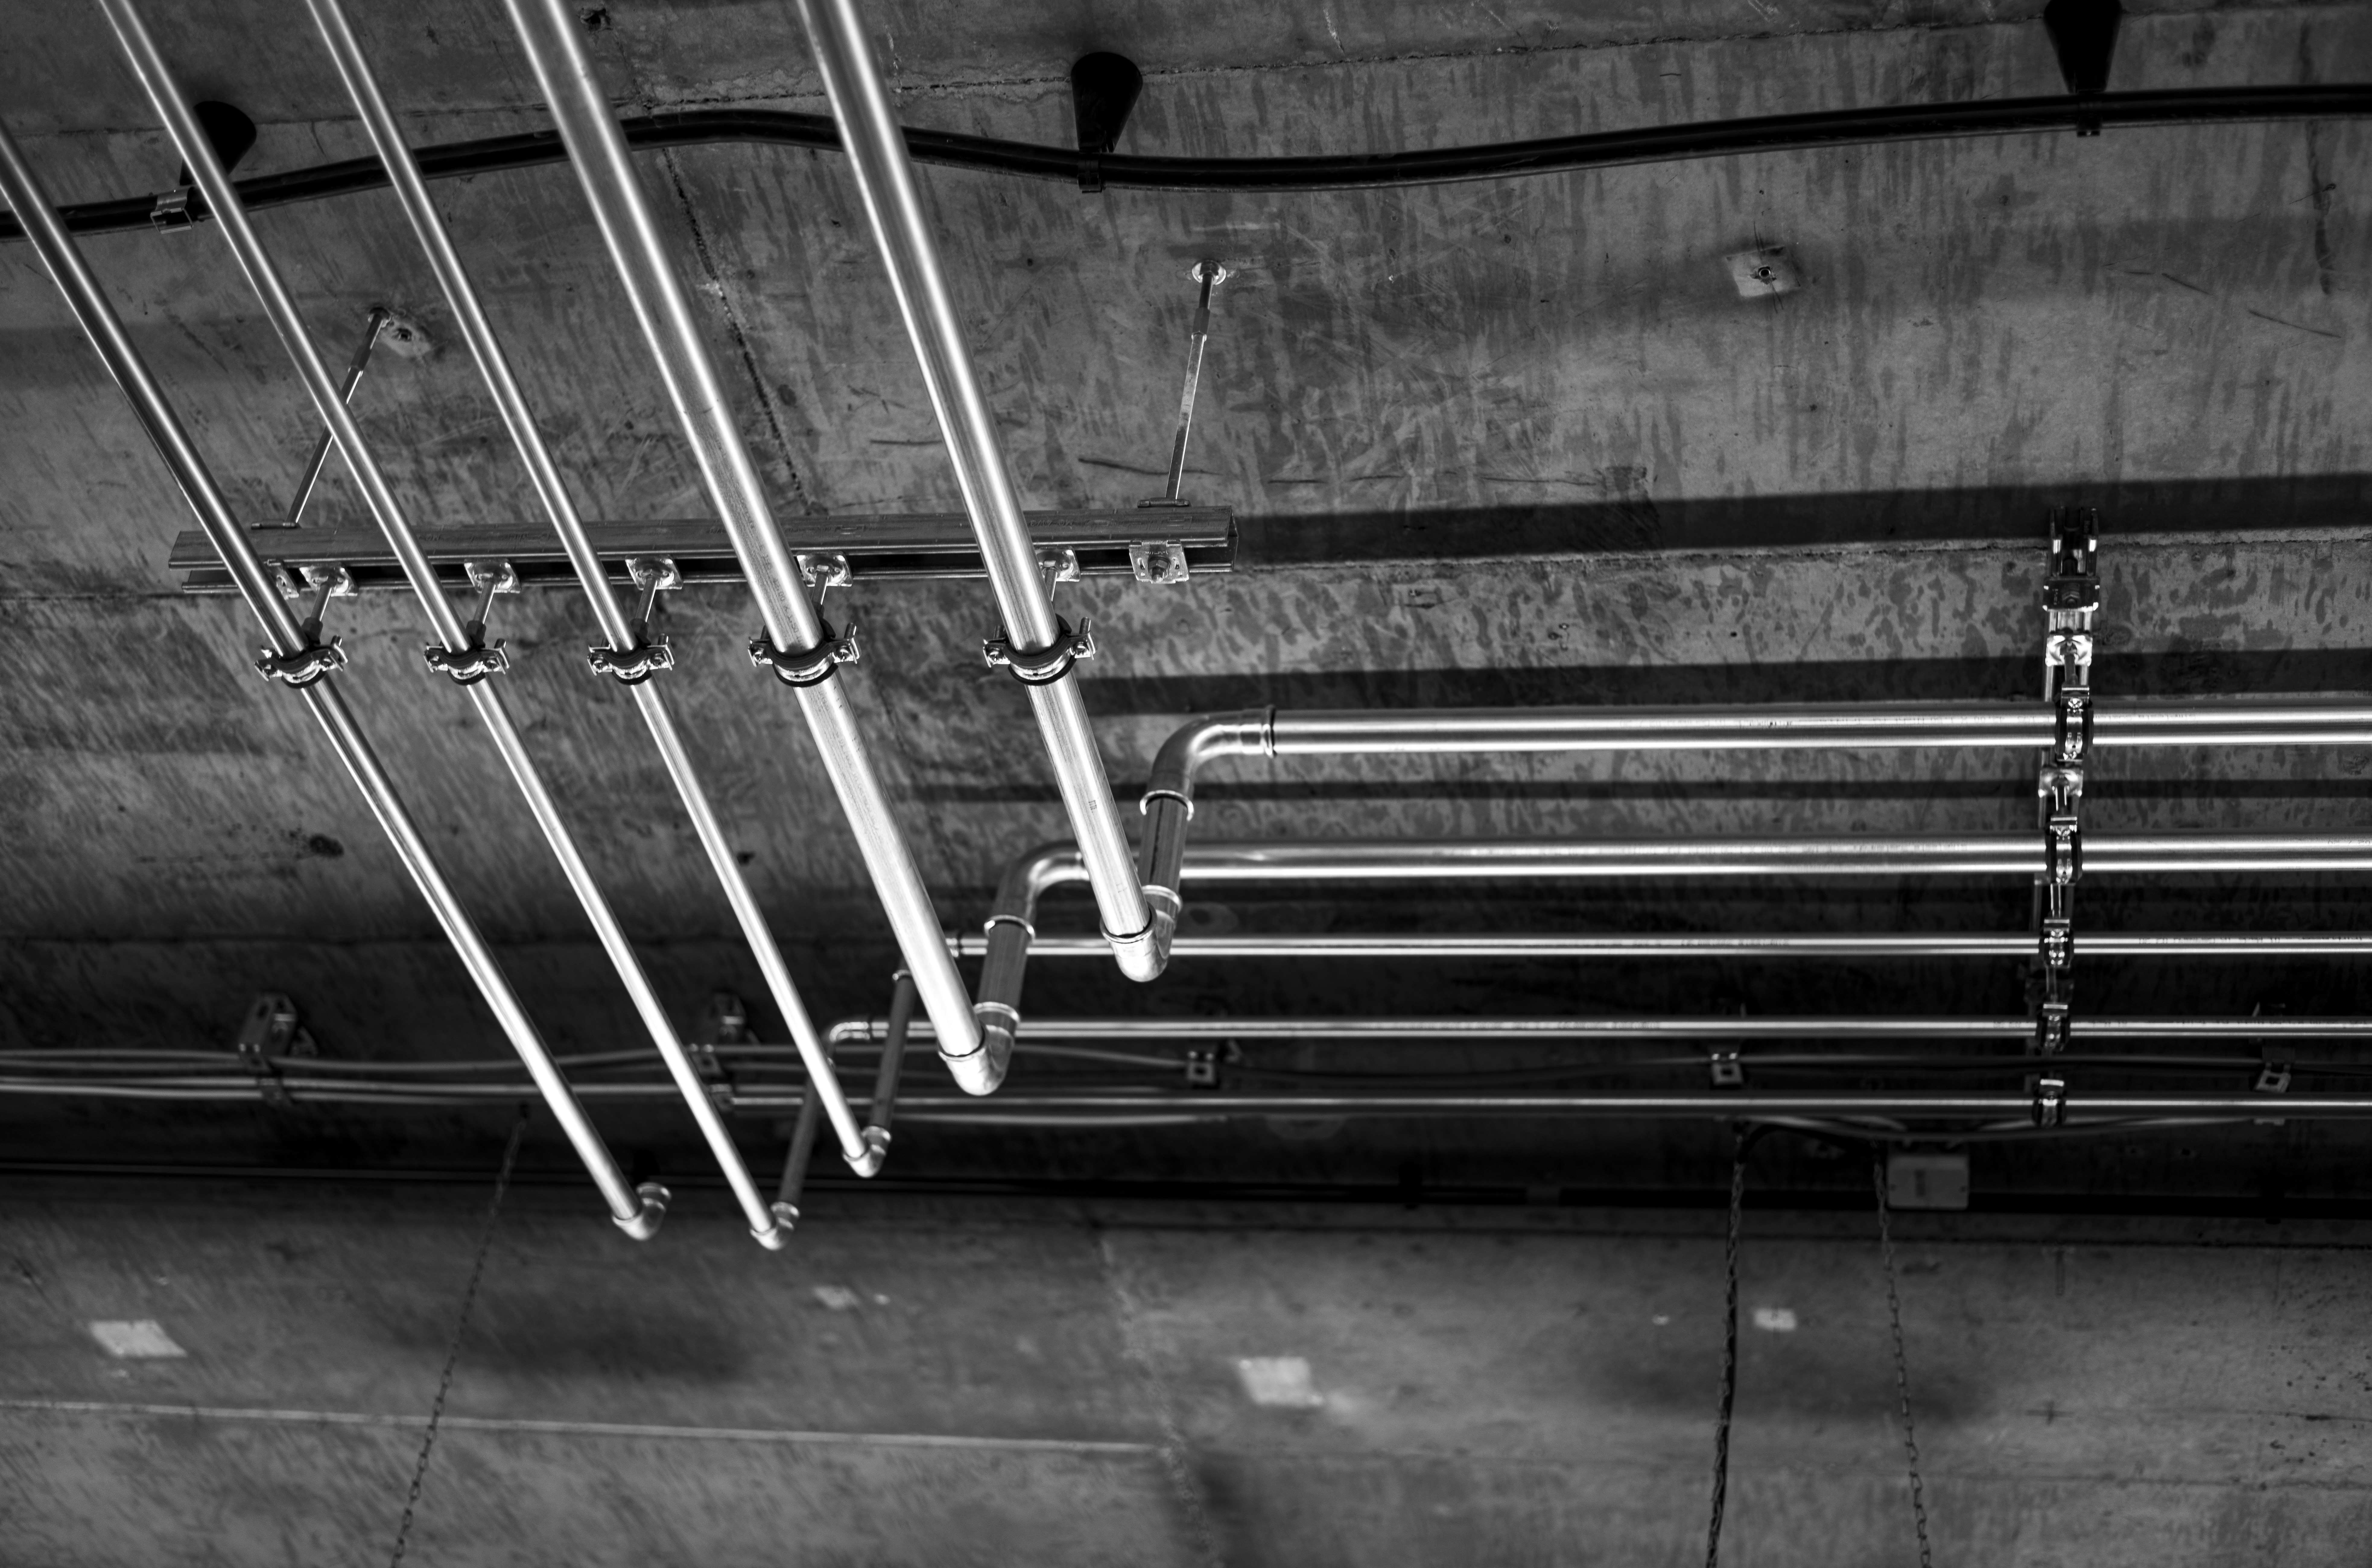
↑ Mid-pull, day 3 of 5. All runs labeled at origin before entering pathway.
The finished cabinet. Every component named.
The final rack photograph is taken before the cabinet doors close. Each patch panel, switch, and cable run is identified in the as-built documentation delivered at turnover. What you see here: 48-port Cat6A panels, Cisco Catalyst 9300 stack, structured in three-section zones — data, voice, and management — with Velcro dressing bars at 6″ centers. The client's IT director walked in, looked at it for thirty seconds, and said "finally."
"Finally."
— Thomas Nguyen, IT Director, Meridian Health Group
↑ Panduit 48-port Cat6A panels · Cisco 9300 stack · Velcro One-Wrap · TIA-606-C labeling throughout.
Range proven
by documentation.
From a single media closet to a full data center cage. Every project documented to the same standard.
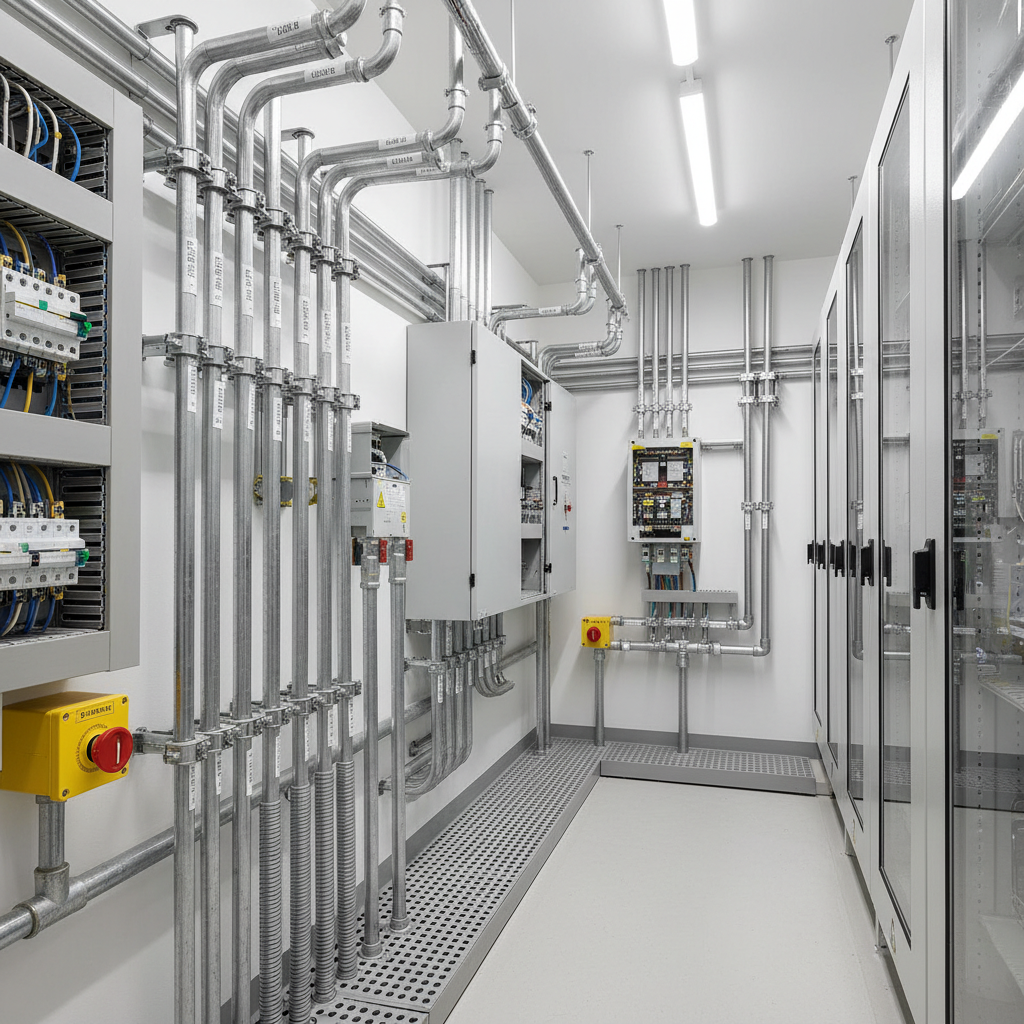
Residential Media & AV
Lake Oswego, OR · 2024
Home theater, multi-room audio, and structured data for a 6,200 sq ft custom residence. Single-cabinet termination, 42U rack, full Lutron integration.
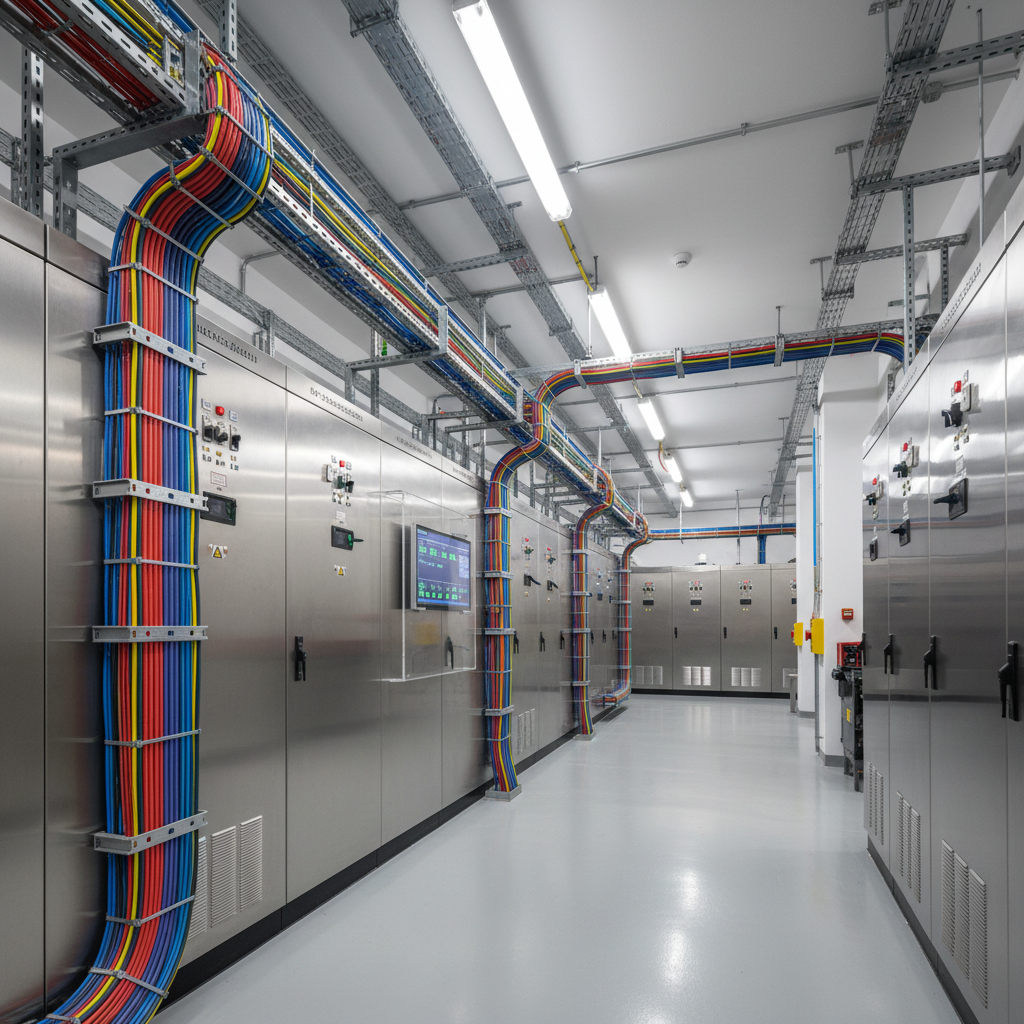
Meridian Health — Clinic Buildout
Beaverton, OR · 2024
HIPAA-compliant structured cabling across 14,000 sq ft of medical office space. Separate data and clinical networks, redundant pathways to each exam room.
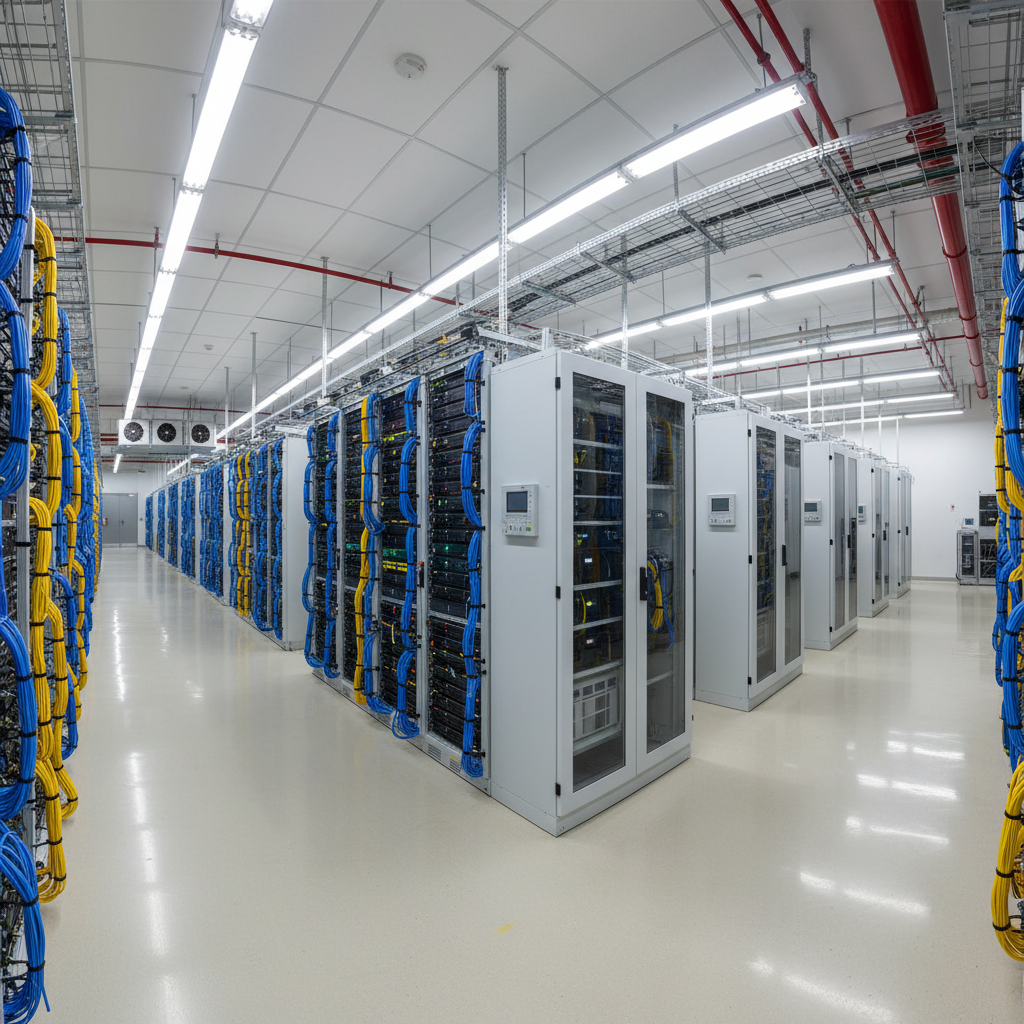
Cascadia Colocation — Cage Build
Hillsboro, OR · 2023
Full cage fit-out in a Tier III colocation facility: overhead cable trays, fiber backbone, copper distribution, and hot-aisle/cold-aisle containment cabling.
We've used four low-voltage subs in the last decade. Conduit is the only one that's never called us back with a change order after the walk-through. What they say the job costs is what it costs.
Brandon Kowalski
Senior Project Manager · Meridian Commercial Construction
Class A Office · Pearl District, Portland
I inherited a server room that three different contractors had touched over twenty years. Conduit gave me a 40-page audit before I signed anything, and their remediation plan was the first document that made the room make sense.
Priya Sundaram
Director of Facilities · Pacific Northwest Health Systems
Server Room Remediation · Beaverton, OR
Our AHJ has a reputation for being difficult on low-voltage. Conduit's submittal package passed plan review first submission — the inspector called it the best documentation he'd seen from a cabling contractor.
James Okafor
IT Director · Cascadia Technology Partners
Data Center Buildout · Hillsboro, OR
Bring us
your mess.
Whether you're finishing a Class A floor, inheriting a spaghetti closet, or planning a data center cage, start with a conversation. We respond within one business day with a site-visit window and a preliminary scope estimate — at no charge.
Still evaluating?
Download Our Spec SheetCable schedule, material standards, inspection checklist — 8 pages.
See What Clean Looks Like
No sales call. Site-visit window within one business day.